

Listing Courtesy of:  STELLAR as distributed by MLS GRID / Listed By: Breisy Loforte, Coldwell Banker Realty - Contact: 813-253-2444
 STELLAR as distributed by MLS GRID / Listed By: Breisy Loforte, Coldwell Banker Realty - Contact: 813-253-2444
8331 W Pocahontas Avenue Tampa, FL 33615
Active (159 Days)
$515,000 (USD)

Description
MLS #:
TB8562571
TB8562571
Taxes
$2,975(2025)
$2,975(2025)
Lot Size
8,360 SQFT
8,360 SQFT
Type
Single-Family Home
Single-Family Home
Year Built
1969
1969
Style
Ranch
Ranch
County
Hillsborough County
Hillsborough County
Listed By
Breisy Loforte, Coldwell Banker Realty, Contact: 813-253-2444
Source
STELLAR
Last checked Nov 12 2026 at 12:51 PM GMT+0000
STELLAR
Last checked Nov 12 2026 at 12:51 PM GMT+0000
Bathroom Details
- Full Bathrooms: 3
Interior Features
- Unfurnished
- Stone Counters
- Solid Wood Cabinets
- Living Room/Dining Room Combo
- Walk-In Closet(s)
- Appliances: Dishwasher
- Appliances: Washer
- Open Floorplan
- Appliances: Disposal
- Appliances: Range
- Vaulted Ceiling(s)
- Appliances: Dryer
- Thermostat
- Eat-In Kitchen
- Beamed Ceilings
Subdivision
- Townn Country Park Un 25
Lot Information
- Flood Insurance Required
Property Features
- Fireplace: Living Room
- Fireplace: Wood Burning
- Foundation: Slab
Heating and Cooling
- Central
- Heat Pump
- Electric
- Central Air
- Humidity Control
Flooring
- Tile
Exterior Features
- Block
- Stucco
- Roof: Shingle
Utility Information
- Utilities: Cable Available, Fiber Optics, Water Source: Public, Electricity Available, Sewer Connected, Phone Available
- Sewer: Public Sewer
School Information
- Elementary School: Woodbridge-Hb
- Middle School: Webb-Hb
- High School: Leto-Hb
Parking
- Covered
Stories
- 1
Living Area
- 2,119 sqft
Additional Information: South Tampa | 813-253-2444
Location
Disclaimer: Listings Courtesy of “My Florida Regional MLS DBA Stellar MLS © 2026. IDX information is provided exclusively for consumers personal, non-commercial use and may not be used for any other purpose other than to identify properties consumers may be interested in purchasing. All information provided is deemed reliable but is not guaranteed and should be independently verified. Last Updated: 11/12/26 04:51
Based on information submitted to the MLS GRID as of 11/12/2026 12:51. All data is obtained from various sources and may not have been verified by broker or MLS GRID. Supplied Open House Information is subject to change without notice. All information should be independently reviewed and verified for accuracy. Properties may or may not be listed by the office/agent presenting the information.

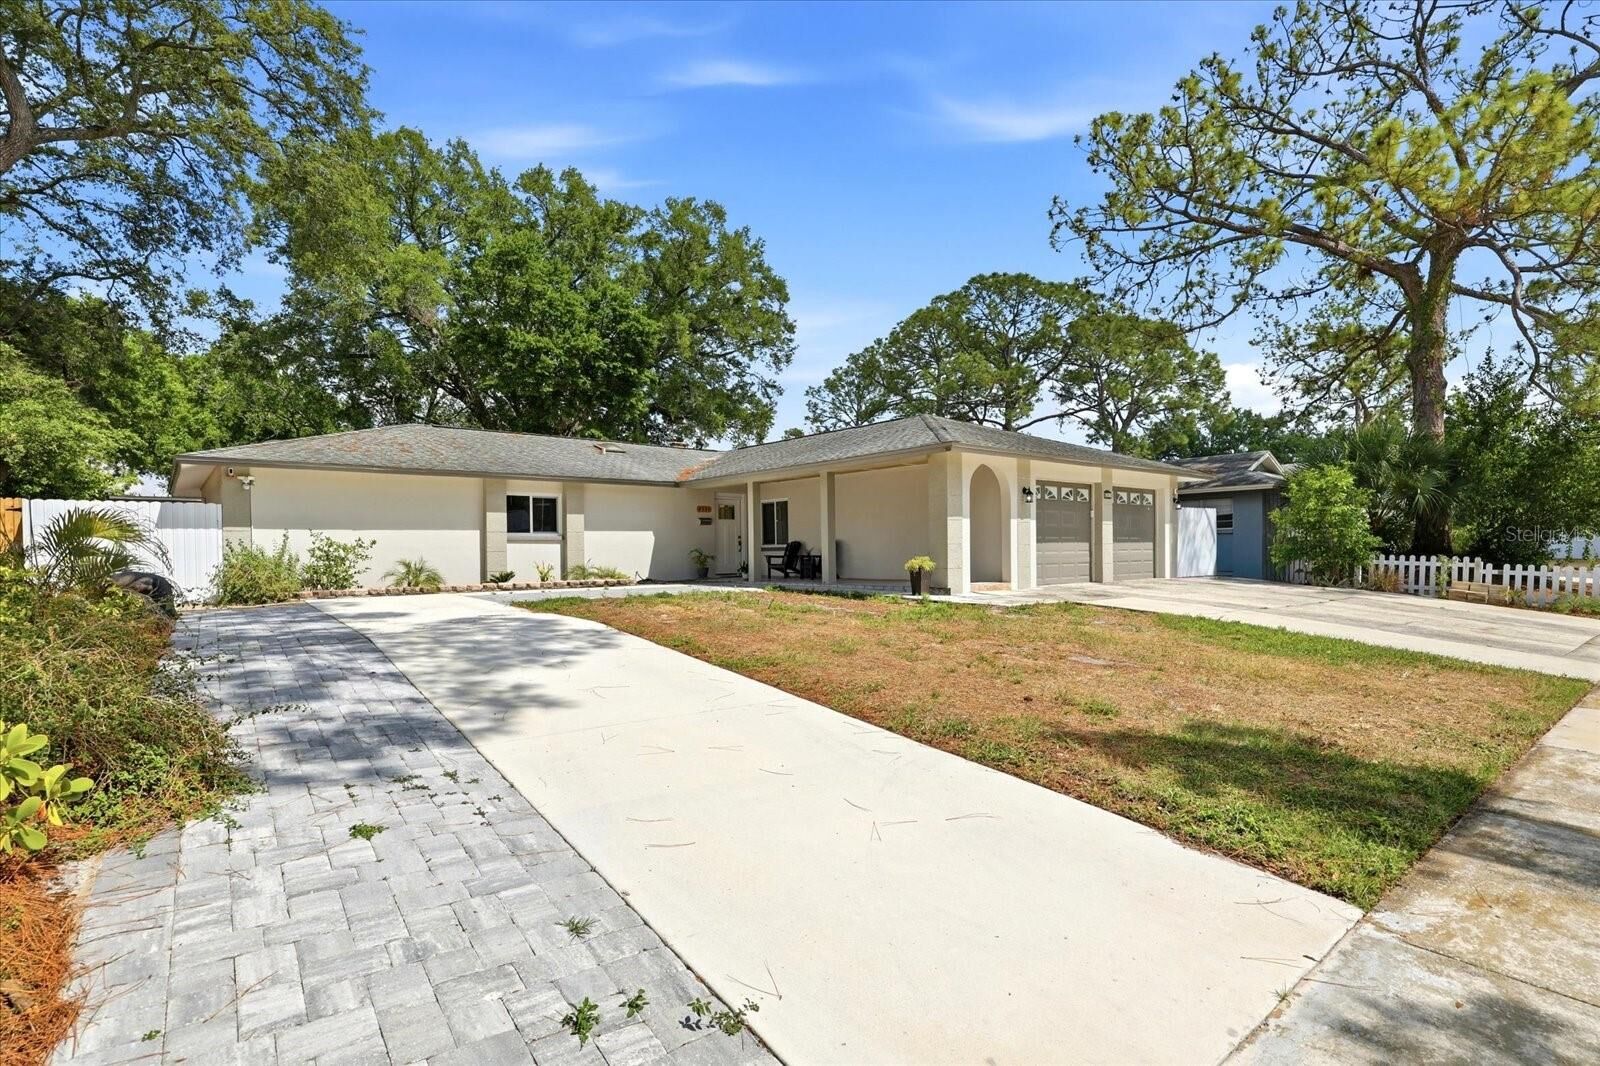
From the moment you step inside, you'll appreciate the bright and inviting living space, featuring vaulted ceilings with exposed beams, modern lighting, and beautiful tile flooring throughout the main living areas. The living room flows seamlessly into the dining area and kitchen, creating a comfortable space for everyday living and entertaining.
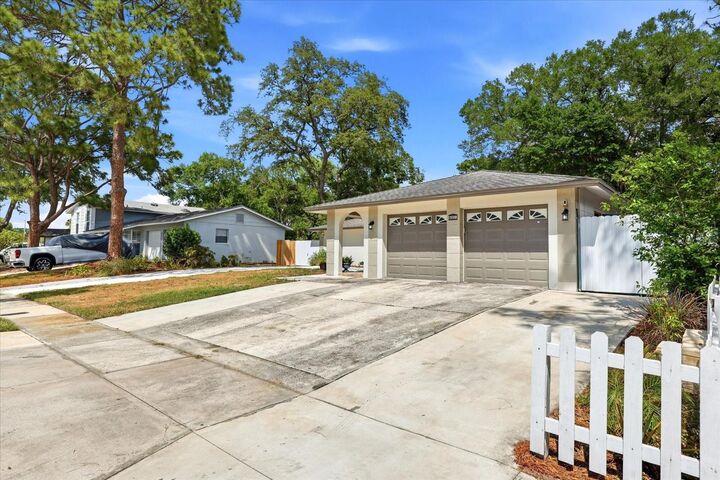
The kitchen offers beautiful granite countertops, a breakfast bar, and plenty of storage space. The home also features an indoor laundry room, a spacious walk-in closet, and an attached two-car garage.
BUT THERE'S MORE! The additional private living space offers incredible flexibility, whether you're looking for a comfortable setup for extended family, a private guest retreat, or simply extra room to suit your lifestyle. With its own entrance, kitchen, bedroom, and bathroom, this bonus area is truly a standout feature!
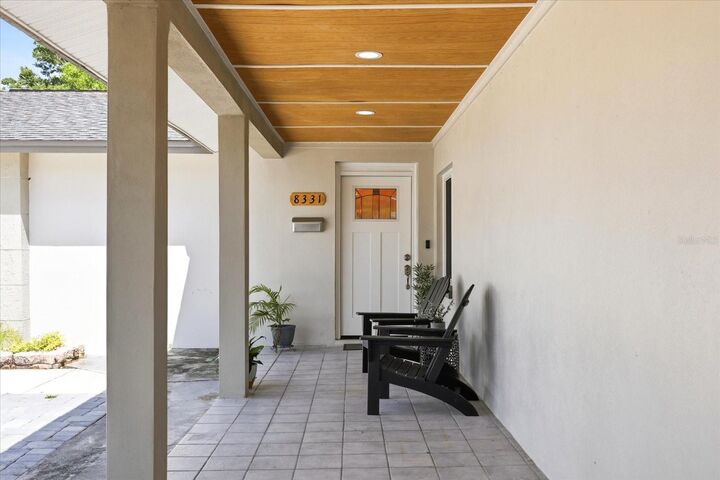
Step outside and enjoy the covered front porch and outdoor kitchen, a perfect spot for entertaining family and friends.
Conveniently located in Tampa, this home combines comfortable living, flexible space, and desirable features. Don't miss this opportunity. Schedule your private showing today!