

Listing Courtesy of:  STELLAR as distributed by MLS GRID / Listed By: Jennifer "Jenny" Shin, Coldwell Banker Realty - Contact: 813-253-2444
 STELLAR as distributed by MLS GRID / Listed By: Jennifer "Jenny" Shin, Coldwell Banker Realty - Contact: 813-253-2444
2623 Meander Cove Wesley Chapel, FL 33543
Active (6 Days)
$1,425,000 (USD)
OPEN HOUSE TIMES
-
OPENSat, Nov 1412 noon - 2:00 pm
-
OPENSun, Nov 151:00 pm - 3:00 pm

Description
MLS #:
TB8563023
TB8563023
Taxes
$18,424(2025)
$18,424(2025)
Lot Size
0.29 acres
0.29 acres
Type
Single-Family Home
Single-Family Home
Year Built
2022
2022
Style
Contemporary, Coastal
Contemporary, Coastal
Views
Water, Trees/Woods
Water, Trees/Woods
County
Pasco County
Pasco County
Listed By
Jennifer "Jenny" Shin, Coldwell Banker Realty, Contact: 813-253-2444
Source
STELLAR
Last checked Nov 12 2026 at 11:51 AM GMT+0000
STELLAR
Last checked Nov 12 2026 at 11:51 AM GMT+0000
Bathroom Details
- Full Bathrooms: 4
- Half Bathrooms: 2
Interior Features
- Formal Dining Room Separate
- Unfurnished
- Split Bedroom
- Kitchen/Family Room Combo
- Solid Wood Cabinets
- Media Room
- Loft
- Solid Surface Counters
- Bonus Room
- Den/Library/Office
- Family Room
- Crown Molding
- Walk-In Closet(s)
- Window Treatments
- Appliances: Dishwasher
- Appliances: Refrigerator
- Ceiling Fans(s)
- Open Floorplan
- Appliances: Disposal
- Appliances: Range Hood
- Appliances: Microwave
- Cathedral Ceiling(s)
- Appliances: Built-In Oven
- Appliances: Convection Oven
- Appliances: Exhaust Fan
- Appliances: Ice Maker
- Tray Ceiling(s)
- Appliances: Tankless Water Heater
- Appliances: Water Softener
- Eat-In Kitchen
- High Ceilings
- Primary Bedroom Main Floor
- Appliances: Gas Cooktop
Subdivision
- River Lndg Ph 1A3-1A4-1A5-1A6
Lot Information
- Conservation Area
Property Features
- Foundation: Slab
Heating and Cooling
- Electric
- Gas
- Central Air
Pool Information
- Screen Enclosure
- In Ground
- Salt Water
- Gunite
- Waterfall
Homeowners Association Information
- Dues: $886/Quarterly
Flooring
- Carpet
- Tile
- Hardwood
Exterior Features
- Block
- Roof: Tile
Utility Information
- Utilities: Cable Available, Water Source: Public, Electricity Available, Natural Gas Available
- Sewer: Public Sewer
School Information
- Elementary School: Chester W Taylor Elemen-PO
- Middle School: Raymond B Stewart Middle-PO
- High School: Zephryhills High School-PO
Garage
- 21X31
Parking
- Garage Door Opener
- Oversized
- Garage Faces Side
Living Area
- 5,090 sqft
Additional Information: South Tampa | 813-253-2444
Location
Disclaimer: Listings Courtesy of “My Florida Regional MLS DBA Stellar MLS © 2026. IDX information is provided exclusively for consumers personal, non-commercial use and may not be used for any other purpose other than to identify properties consumers may be interested in purchasing. All information provided is deemed reliable but is not guaranteed and should be independently verified. Last Updated: 11/12/26 03:51
Based on information submitted to the MLS GRID as of 11/12/2026 11:51. All data is obtained from various sources and may not have been verified by broker or MLS GRID. Supplied Open House Information is subject to change without notice. All information should be independently reviewed and verified for accuracy. Properties may or may not be listed by the office/agent presenting the information.

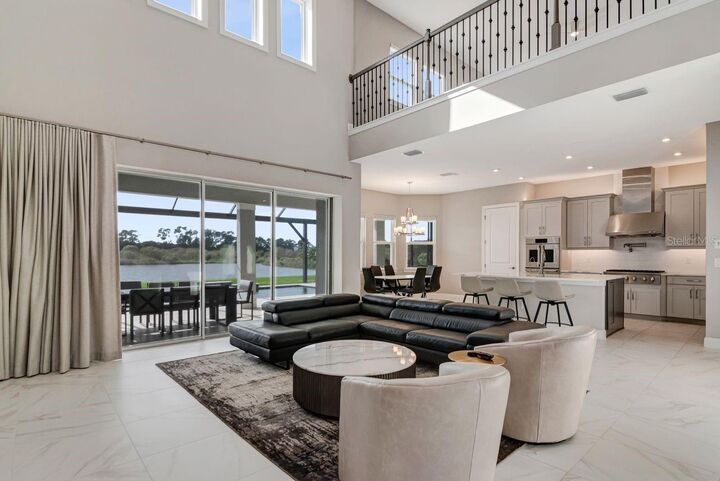
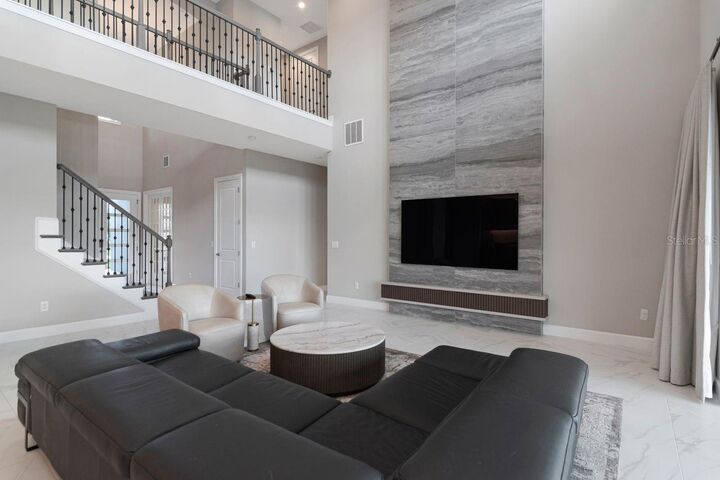
Elegant tray ceilings add sophistication throughout, while dramatic cathedral ceilings rising to the second floor create an impressive sense of space in the family room. A striking TV feature wall with imported Italian tile provides a distinctive focal point.
The gourmet kitchen features an upgraded collection of ultra-high-end GE Monogram appliances, custom cabinetry, quartz countertops and coordinating backsplash, and a professional six-burner gas cooktop. Additional highlights include a built-in French-door-style double oven, pot filler, oversized refrigerator, and two dishwashers—ideal for entertaining. A large prep island, enormous pantry, Butlers' pantry, and spacious eat-in nook complete this exceptional gathering space.
The flexible floor plan includes a private first-floor primary suite and an additional downstairs bedroom with its own bath. Upstairs, four bedrooms are complemented by an open loft, oversized game room, and dedicated media room. Two bedrooms share a Jack-and-Jill bath, while another ensuite bath offers dual access from the bedroom and hallway.
Quality finishes include porcelain tile in the family room, kitchen, and wet areas, plus engineered hardwood in the primary suite and game room. Secondary bedrooms and media room are carpeted. Additional features include Lennox air-conditioning systems and a whole-house water softener.
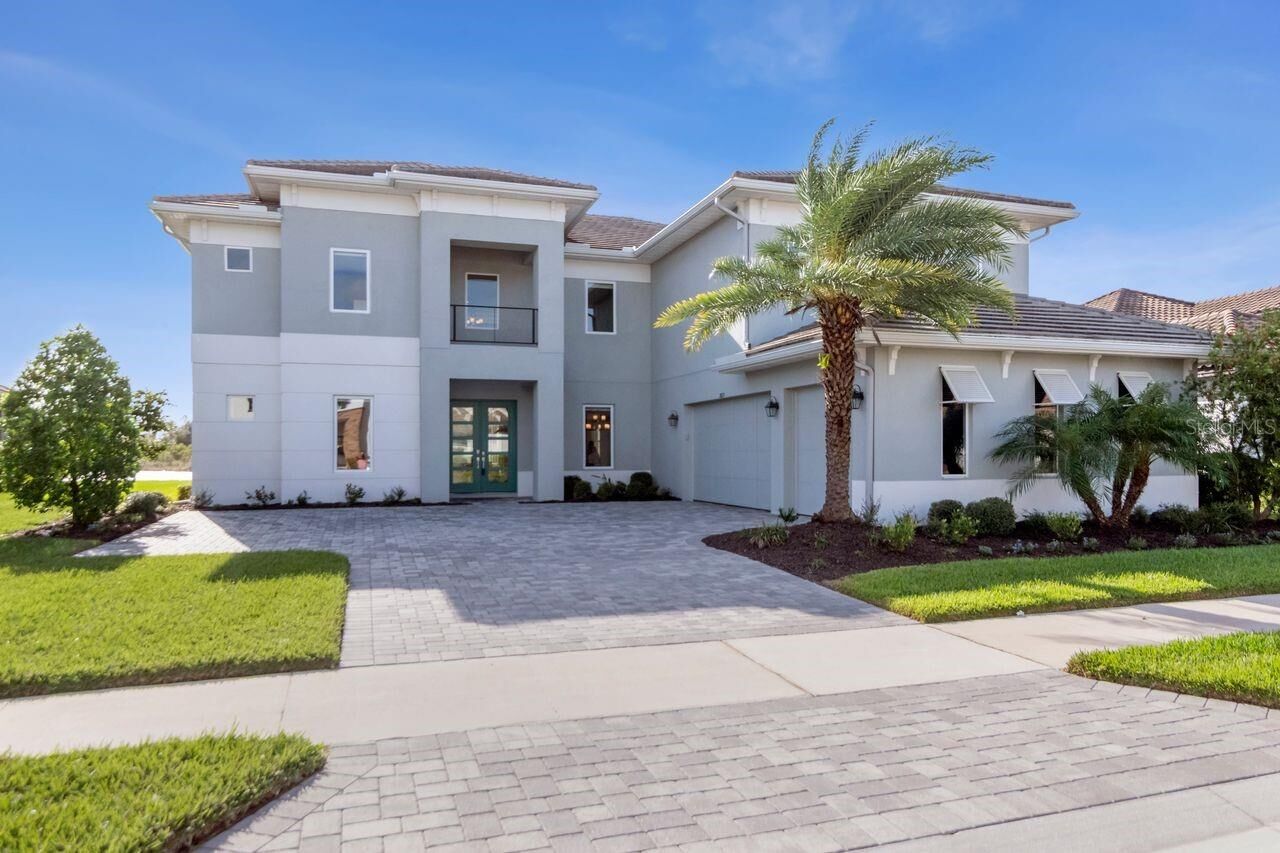
Enjoy the extended lanai with upgraded natural travertine stone pavers and a private pool featuring an expansive sun shelf and generous swimming area. Overlooking the pond and conservation, this outdoor retreat is ideal for relaxing and entertaining. Stone pavers enhance the front driveway.
River Landing residents enjoy a state-of-the-art clubhouse, fitness gym, community pool, spa, tennis and pickleball courts, and playground. This gated, fully established community is conveniently located near The Shops at Wiregrass, Tampa Premium Outlets, I-75, shopping, dining, schools, hospitals, and medical facilities.
Exceptional Value Compared to New Construction! Why spend additional time and money building new when this home already offers so much? Enjoy a wider homesite than typically available in many new developments, an extensive collection of premium upgrades, a private pool, GE Monogram appliances, and travertine outdoor living space—all already in place. The fully developed community also means no years of construction noise, dust, or traffic. With its spacious homesite, features, and established setting, this residence offers a compelling alternative to new construction.
Combining generous living space, refined architectural details, a chef-inspired kitchen, exceptional entertaining areas, private pool, and serene pond and conservation views, this River Edge residence offers an outstanding Wesley Chapel lifestyle.